
A Closet Needs to Breathe
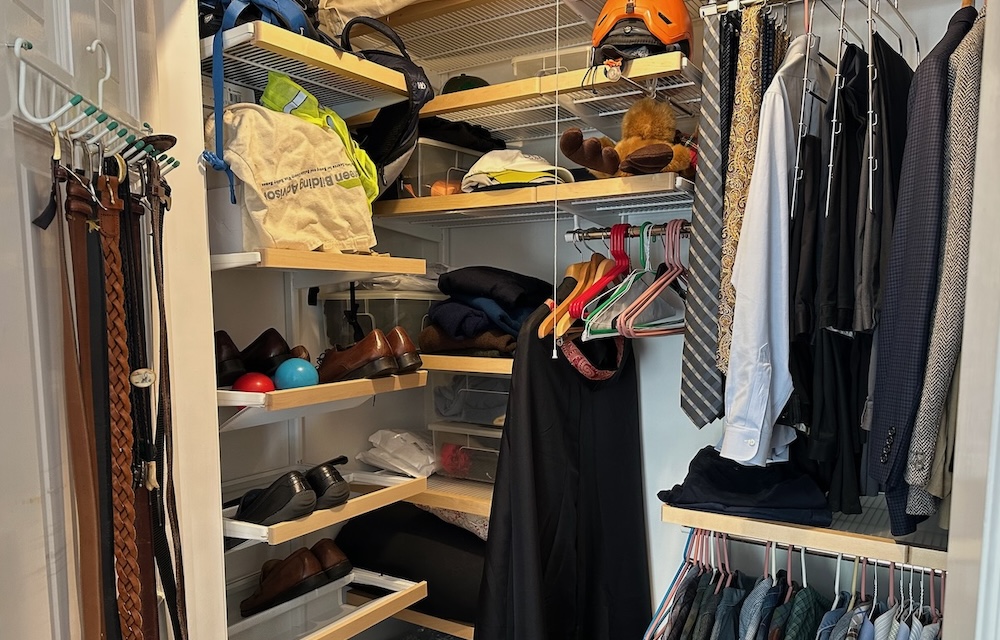
A house does NOT need to breathe. But closets? That’s a whole other thing.† A closet is officially defined as a confined space intended to concentrate pollutants and grow mold, which then get removed from the house on the clothes that the occupants wear outdoors and later launder. Well, that might be a sensible definition based on a provision in recent versions of the International Residential Code (IRC): no return air or exhaust ventilation from closets.
The 2018 and 2021 IRC closet problem
Closets are among the places where the most stagnant air accumulates in homes. They’re tiny rooms with a closed door and no air flow. They sometimes hold stuff that offgases air pollutants. In cold climates, closets on exterior walls can grow mold. Homes in humid climates with airtight, well-insulated building enclosures can grow mold in closed closets. (See Joe Lstiburek’s article on returns in closets to see why.)
But here’s what the IRC has said (see M1602.2) in versions of the code through 2021:
Return air shall not be taken from a closet, bathroom, toilet room, kitchen, garage, boiler room, furnace room or unconditioned attic.
There were exceptions stated beneath that line, but they didn’t provide any relief for closets. And this section applied not only to ducts for heating and cooling but also for ventilation.
So, the best you could do was to put in louvered doors or provide a significant door undercut or install a transfer grille or jumper duct. But having a pathway is only one requirement for air flow. You also need a pressure difference. Without something driving the air through those pathways, the closet air stays stagnant.
Why return air in closets can be a good thing
One way to get that air to move is to put a return vent in the closet. Of course, you have to put it in a place that’s not likely to get blocked by people’s stuff. And you have to have a way for air to get into the closet to make up for what’s being removed.
Having a return in a closet, though, can remove pollutants from vinyl luggage, dry-cleaned clothes, cleaning products, shoe polish, and the odors from that old gym bag with the damp, sweaty clothing. And let’s not forget about the emanations from that half-eaten fish sandwich someone left in their jacket pocket.
For those kinds of air pollutants, an exhaust duct for a ventilation system would be ideal. Then they’re sent right outdoors. But even if it’s a return for the heating and cooling system, getting those things out of the closet and into the rest of the indoor space gives them a chance to be removed from the house. Even in a house without whole-house ventilation, that would put the pollutants where they’re more likely to exit via air leakage or exhaust fans.
Meet the new 2024 IRC provisions
Fortunately, times are changing. In 2023 Joe Lstiburek wrote an article on this topic called Coming Out Of The Closet. He discussed the problems above and speculated about how that got into the building code. Then he recommended how he would change the code.
Guess what? The 2024 IRC still has the line about no return air from closets, but it includes additional language that closely follows his suggestions. Here’s a new line from the 2021 M1602.2:
Where return air is taken from a closet, the return air shall be not more than 30 cubic feet per minute (15 l/s), shall serve only the closet and shall not require a dedicated supply duct, and the closet door shall be undercut not less than 1.5 inches (38 mm) or the closet shall include a louvered door or transfer grille with a net free area of not less than 30 square inches (194 cm2).
And here’s a new exception to the no-return-air-from-closets requirement:
Return air taken from closets shall serve only the closet and shall be permitted to be taken from closets that have no dedicated supply duct.
That’s sensible and gives HVAC designers and installers another tool to improve indoor air quality in homes.
† I know I’ve said I don’t like anthropomorphizing houses by talking about them breathing. But I’m going to make an exception here. It’s my blog, and I can be inconsistent if I want to.
Allison A. Bailes III, PhD is a speaker, writer, building science consultant, and the founder of Energy Vanguard in Decatur, Georgia. He has a doctorate in physics and is the author of a bestselling book on building science. He also writes the Energy Vanguard Blog. For more updates, you can follow Allison on LinkedIn and subscribe to Energy Vanguard’s weekly newsletter and YouTube channel.
Related Articles
Can Door Undercuts Work As Return Air Pathways?
The Central vs Dedicated Return Vent Debate
Platform Return Problems in Polluted Places
4 Ways a Bad Duct System Can Lead to Poor Indoor Air Quality
Perhaps the Worst HVAC Duct Idea Ever — The Panned Joist Return
Comments are welcome and moderated. Your comment will appear below after approval. To control spam, we close comments after one year.
I leave my closet doors open. Solves the problem.
Silly me, I put our master bedroom closet in the master bath area with an exhaust vent going to the ERV.
While I was aware that closets are not supposed to return air, our old closets are slightly stinky and one grows a bit of mold. I created a tiny return air path for both using the smallest round grille that I could find. For one closet, the return path needed to pass through a intervening cabinet so I drilled large holes and pushed a 1-1/2″ PVC pipe through to the big AC return air duct. It is good to know that if we shorten the doors a bit that eventually the approach will be legal.
I am not 100% supportive of ventilating your way to “the closet problem”, but well done on you for exposing the problem.
Ventilation will help as it brings warm air into an enclosed space that could be leaking heat by thermal bridging.
My personal closet experience.
We have a south facing wall (Australia) that gets cold.
The room is not occupied and inside the closet it drops down below 14 deg C (before I introduced insulation and heating plus ventilation in winter.
No more moldy clothes.
The surprise was it only took 20mm of xps to make a difference. Then a fan and a small amount of heat.
Longtime reader, thank you for the blog
Not only do closets need air exchange, they also need a different insulation strategy when one or more walls of the closet are outside walls. Here’s the problem and a simple solutions that’s not that simple to implement.
We design wall insulation knowing there’s a point about ⅔ through the insulation mass where the temperature will reliably fall below dew point in the winter in colder climates. When we install code-required insulation in the wall cavity then hang clothing tight against the wall, the potential dew point zone shifts from inside the wall cavity to about the shoulder of our hanging shirts. Sweaters stacked on the shelf above the hanging clothes are at least as good an insulator as the insulation in the wall cavity.
The solution is to move the hanging rod into the room by a couple or three inches to leave an air gap between hanging clothes and the outside wall. Moving air through the gap is also important. Simple, right? The problem is communicating this to the closet guy and getting them to actually do it.
For those who will do this, clothing will smell better and the wall will be more durable. The other option is even simpler. Don’t put closets on outside walls.
First, I think it would fun if long time readers would use the comments to name the ways in which we know the picture at the top is of Mr. Bailes actual closet and not a stock photo. I’ll begin: Juggling Balls
I did not realize the code excluded pulling ventilation out of a closet as well. I’ve long thought it would be a great spot for ERV exhaust.
Locally we have been building a an all-electric home that pulls all of its return air from (through) the mechanical room. I would argue that this is not only acceptable but preferable when designed properly. Transfer grills allow return air to pass from the rest of the house. The main reasoning here, beyond simplicity, is that the room contains a HPWH and a ventless HP dryer, and pulling return air through the room contains any temperature swings to that room only and redistributes the heat/cool evenly through the home. It wouldn’t have to be all the return air but for these smaller simple homes it works well. Just to be very clear, there is no combustion of any kind in the house and pressure to core testing is done to verify that the room does not depressurizes more the 5pa.
This has the blessing of the building inspector locally, whether or not it meets the letter of the code (we’re on the 2015 still) ?? I’d be interested in your thoughts. I think all-electric changes the whole ball game here and hope the code can reflect that sooner than later.
Very interesting and relevant topic that has plagued our 20 year old SC home for years, humidity, no air flow and mold in closets. What do you recommend for for a DIY retrofit to address this issue? Appreciate your insights!
Dan in SC
My daughter (who lives in Florida) removed all her closet doors. I thought it might have been a bad move, but maybe not considering the constant humidity levels.
thanks for addressing this issue! It brought back memories of an 1980s mountain cabin a engineer friend built. It had a Trombe Wall on south face, wood stove, and supply registers in the closets. We could hear the air whisperieng from under the closet door, and there was no mildew/mold in the closets!
In our fairly dry CA Central Valley home, we close up the master closet on the W side during hot periods (it can get toasty), and open up at night when it cools off.