
Breaking Down a House
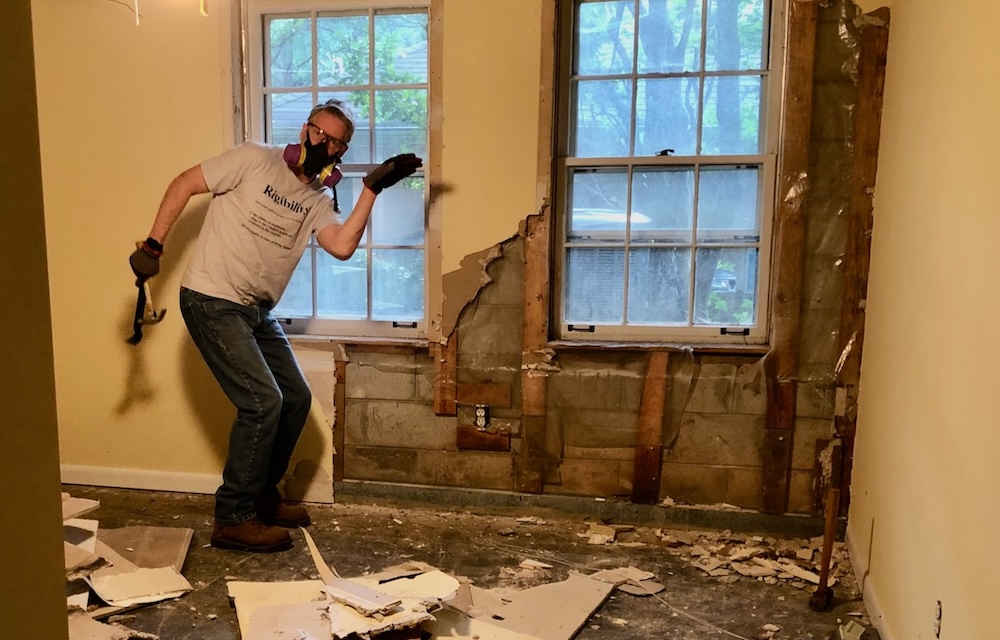
Who among us doesn’t like to take a good swing with a sledge hammer at the wall of an old house. I sure do, as you can tell from the lead photo. But demolition isn’t the topic at hand today. Instead, I’m going to look at some different ways of breaking down a house. The thread here is that how you look at a house depends on your role. Here’s a look at some of the various viewpoints, in no particular order.
The real estate agent’s view
The way the real estate agent sees this house is through the lens of:
- Curb appeal
- Location
- Floor area, number of bedrooms, and comparables
- Kitchen and bathrooms
- Updates
- Staging
- Price and appraised value (and their commission)
To use a word that’s thrown around a lot lately, it’s a transactional view of a house. And yes, many real estate agents do it because they love helping people and aren’t there solely to make a sale.
The homeowner’s or renters’ view
Homeowners and renters see the house in some ways like the real estate agent, but it’s certainly more than that for them. It’s all about their lived experience with the house.
- Rooms tied to memories and routines
- A maintenance list of all the things that need to be done
- A budget to cover what they can on the maintenance list
- Ideas for future remodeling
- Their identity
- An investment (or a burden?)
The kid’s view
I remember reading something Stephen Hawking told his friends when he was growing up. He had catalogued something like 15 or 20 ways he had found to get into or out of his house. (I can’t find a source for this memory. If you do, let me know.) I’m long-removed from my childhood, but here’s my stab at how kids might see houses.
- Hiding places, for themselves and stuff they want to hide from nosy siblings or parents
- Interesting spaces, like closets, crawl space, attic, beneath the stairs, and more
- Rooms or things not to touch
- Places for endless discovery and experimentation – finding nails at the edge of the carpet, drawing on walls, unauthorized cooking adventures, etc.
- The interesting boxes and piles of their parents’ old stuff
An interesting thought here is that the boundaries aren’t as fixed for kids as they are for adults. The space behind a sofa, for example, can become part of a fort for a kid. An adult, though, sees it more as a useless space that catches dust bunnies.
The designer’s view
Designing a house definitely requires a different view than those building, selling, living in, or working on one. Here’s what many designers base their work on.
- Flow, sightlines, and proportion
- Patterns, as in the Christopher Alexander book, A Pattern Language
- Texture and colors
- Form first, then function
- Finishes first, then the hidden components
The majority of designers stop at that level of interaction with the homes they design. But a good number of architects and designers go beyond these basics. Many of the ones I know are in this group. They care about what’s behind the drywall and how well a house performs. They understand the building science and implement it religiously…or at least the majority of the time.
The home builder’s view
I built a house once upon a time and have worked with many home builders over the past quarter century. Here’s how I see their view of breaking down a house.
- Flows — of money, materials, and labor
- Compliance with the building department’s wishes. (Ideally there’s a strong overlap between their wishes and the adopted building code.)
- A schedule, especially for those doing large projects, developments, and multi-family housing. (My schedule was to finish in two months, and I kept that same schedule for two years.)
- Implementing the design through a bunch of trade contractors
- Choosing buildability over aesthetics when conflicts between them arise
As with designers, some home builders definitely go beyond, too. They know the building science and execute it well in their projects.
The home inspector’s view
Home inspectors, like real estate agents, take a transactional view of a house. It’s about what kind of things might need fixing and that will cost a homebuyer money after they buy the house.
- Life remaining in the expensive items — roof, HVAC system(s), structure, and similar
- Safety of the electrical system
- Appliances, lights, finishes, etc.
It’s basically a checklist way of breaking down a house. They have to know a lot of different things to do this work. They also have to navigate the difficult waters of working with real estate agents. A home inspector who gets a reputation as a deal killer may not get much work. Most home inspectors do the job properly despite that pressure, with backing from state licensing requirements (where applicable) and codes of ethics from the home inspector organizations (ASHI and InterNACHI).
The building scientist’s view
Here’s the view I take most of the time.
- A house is a system
- A building enclosure with control layers for heat, air, and moisture
- Building assemblies that make up the enclosure
- Materials that make up the assemblies
- Mechanical systems
- Actual performance in terms of indoor environmental quality
The building science view is about performance. Does the house keep the occupants comfortable? Is it quiet enough? Does it have moisture migration pathways that create indoor air quality or material durability problems? Even though part of the breakdown above may sound reductionist (enclosure, assemblies, materials), it’s really a holistic view.
The different-clocks view
Stewart Brand first wrote about what he called shearing layers of change in his book, How Buildings Learn.* It’s a wonderful book and is really what got me thinking about the different ways of breaking down a house. The diagram below is adapted from the one Brand’s book, and it’s the one I used in my book, A House Needs to Breathe…Or Does It?.
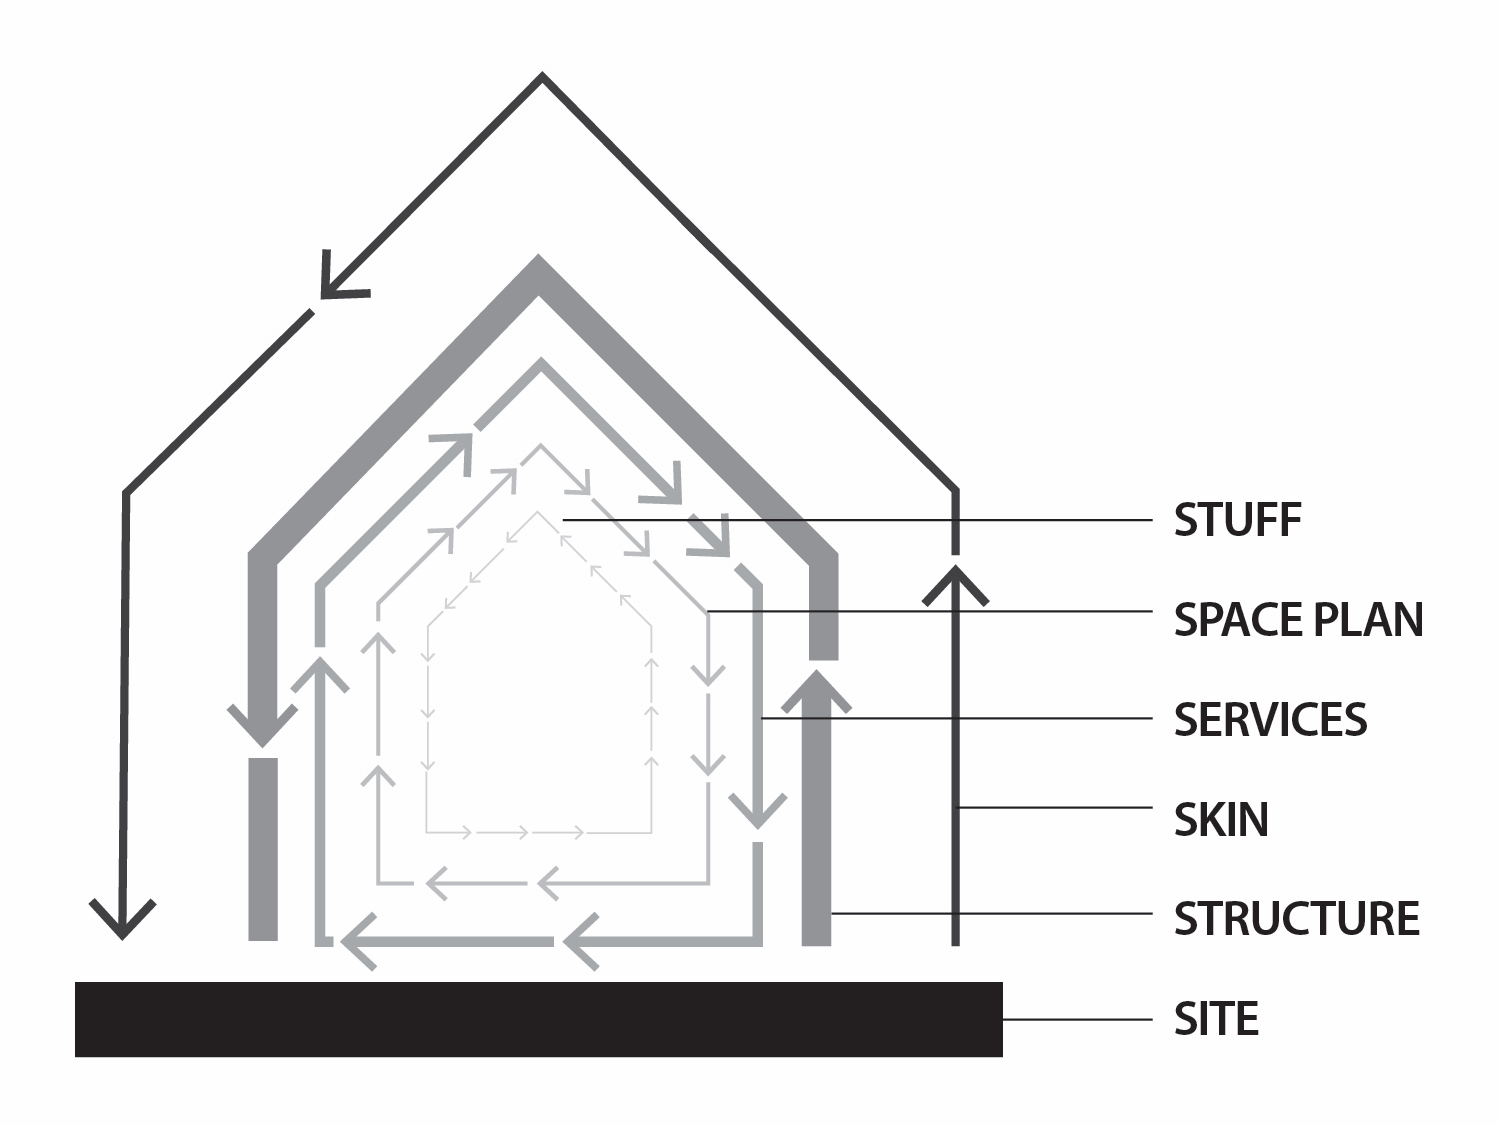
The thickness of the line represents how quickly a layer will change over the life of the building. The site changes at the slowest pace, the stuff moves fastest. Later Brand used a clock speed metaphor to describe the paces of each layer.
Think of the ticks of a clock. A site clock would tick so slowly you might not even know it’s ticking. A stuff clock, in contrast, would tick so quickly you might not be able to hear the silence between ticks.
Over the life of a house, many of its components will change. Even the structure, one of the slowest moving layers, will experience at least some partial changes as the house ages. It’s kind of like George Washington’s axe, as told in a story by juggler Michael Davis. (Skip to the 1:50 mark.) “It’s a very old axe. It belonged to George Washington. I had to replace the handle…and the head.”
The important point about Brand’s shearing layers is that the different rates of change put constraints on what you can do to a house. Trouble arises when you have to go through a slower layer to get to a faster layer. If you have knob-and-tube wiring (services) behind plaster (skin), for example, updating to modern wiring can be difficult and expensive. Likewise with putting a drainage plane behind exterior cladding.
Views for thought
The views above are all partial views of what is really the same system. Each of the parties above sees a house through their relationship with it. That could be by selling it, discovering new hiding places or escape routes, having to maintain it, or using building science to solve indoor environmental quality problems. None of the views described above is wrong. They’re just breaking down a house in different ways to answer different questions.
It’s like plants in an ecosystem. The plants require appropriate soil, nutrients, water, and sunlight. Sometimes they need pollinators. Then there are things like caterpillars that use the plant as a host, first for food and then for their metamorphosis. Birds may use the plant for cover, food, or nesting. Then it dies and a host of microbes come to recover the energy and materials gathered by the plant over its lifetime.
The building science and different-clocks views—and also the designer’s view when they’ve gone beyond the basics—provide the deepest view of what a house is all about. The others are mostly experiential and transactional. These three are views that let you step back and ask the question, What is a house, really?
Allison A. Bailes III, PhD is a speaker, writer, building science consultant, and the founder of Energy Vanguard in Decatur, Georgia. He has a doctorate in physics and is the author of a bestselling book on building science. He also writes the Energy Vanguard Blog. For more updates, you can follow Allison on LinkedIn and subscribe to Energy Vanguard’s weekly newsletter and YouTube channel.
Related Articles
Hawking Gives Humans 1000 Years to Leave Earth
A Big Difference Between Physics and Building Science
* This is an affiliate link. Energy Vanguard may make a small commission if you buy something after clicking it.
Comments are welcome and moderated. Your comment will appear below after approval. To control spam, we close comments after one year.
Allison, in the “designers view”: “Form first, then function”? Really?
Paul: I’m not saying that’s good design practice but rather that in many cases form wins out over function in the design. We deal with this every day as we design HVAC systems for houses with not enough space for the equipment, nowhere to run ducts, and similar problems.
Coined by Louis Sullivan in 1896, “form follows function”, Frank Lloyd Wright’s Refinement: Sullivan’s famous apprentice later expanded the philosophy, declaring that “form and function are one,”
Excellent article! My house is a century-old school building, so most of my focus is on maintenance and preserving it, without causing inadvertent long-term harm (which, I suspect you’d agree, isn’t always easy). Is a modern house more efficient? Undoubtedly. Does a modern one have as much character and history? Not a chance. I don’t view my work as ever being “done”… and I’m okay with that.
I designed our retirement house based on our current house. I took the rooms the two of actually use, through away the rest, then repositioned them as close to square. It ended up being a 36 foot wide by 40 foot deep as the hallways are 4 feet wide). Added the two bedrooms, a loft office, and bath. Then applied the ADA design principle of walking through the house or assisted with a wheel chair. The main level provides memories of past, and the upstairs with its vaulted ceilings (SIP) hold the promise of a future. On exterior, the Baczek continuity principle was applied to insure a balanced energy flux. Energy Vanguard applies balanced air flow to the design to insure comfort between -29F to 104F. The joys of changing seasons. As part of the process, I gifted the general contractor two key books: A House Needs To Breath and a Pretty Good House.
The form of the house applies Martins “think like a roofer” and also reflects shaker/spartan influences. Toss in some Brent Hulls design principles and stir it up gently.
As to the designer/Chemical Engineer the materials are value engineered. There is “was wood” and “could be considered wood” along with the process (HVAC) controls to keep the humidity low. fit and finish are provided by good craftsman so that defects in the design can be ignored.
I have designed spaces to be explored by Grand Children and places where tired adults can simple relax. Coffee enjoyed by a fireplace, and a fireplace/fan coil that cools a day with a 75F dewpoint.
Love your reference to Christopher Alexander book, A Pattern Language. That was a significant part of my Masters thesis in the late 1970s. A couple decades later, when I was with Sun Microsystems, I guided the team that wrote a guide to software coding using pattern languages. A universal application in so many fields.